Designing a Large Bathroom for Better Functionality
Got a big bathroom with a tiny corner shower and wasted space? Learn how to enlarge the shower, reorient fixtures, and add storage without a full gut remodel.
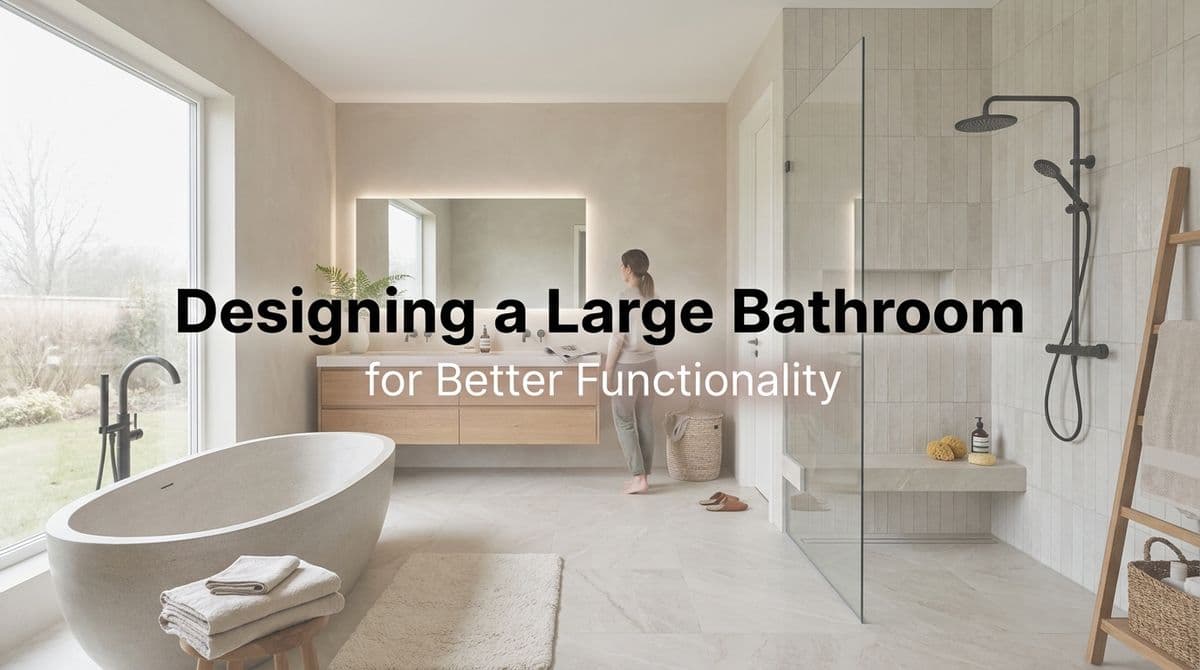
Turning a Big, Awkward Bathroom into a Functional Retreat
We recently got a call from a homeowner — let’s call her Lisa — out in a rural farmhouse. She told us something we hear more often than you’d think: “We’ve got this big bathroom, but it doesn’t really work. There’s a tiny corner shower in a huge room, a toilet facing the wrong way, a single sink where we really need a double, and almost no storage.”
In other words, lots of square footage, but not much functionality.
Lisa didn’t want a full gut remodel. The room was “somewhat updated,” as she put it, and she didn’t want to tear everything down to the studs if she could help it. Her priorities were clear:
- Upgrade a cramped corner shower into a larger, more comfortable shower
- Reorient the toilet to a better wall
- Swap a single vanity for a double
- Add some simple storage, like a corner cupboard
Here’s how we think through a bathroom like Lisa’s — and how you can approach your own large-but-awkward bathroom without going for a full-blown gut job.
Step 1: Start With the Layout You Already Have
When we walk into a bathroom like this, the first thing we look at isn’t the finishes — it’s the plumbing and walls. Those are the big-ticket items that determine whether you can keep costs reasonable or not.
In many older homes or farmhouses, the bathroom might have already been remodeled once, so some plumbing may have been updated. Our goal is to work with what’s there when possible, not move every single line.
For a large bathroom, we usually ask:
- Where are the existing water and drain lines for the shower, toilet, and vanity?
- Are there interior walls we can use or extend for better separation and privacy?
- Is there wasted open space that could easily become storage or a larger shower footprint?
If the basic layout is sound, we can often achieve what Lisa wanted — bigger shower, better toilet orientation, more vanity — by reworking fixture positions within a limited area, instead of starting from scratch.
Upgrading a Tiny Corner Shower Without a Full Gut
Lisa’s top priority was that “tiny corner shower in a big bathroom.” Corner showers are common space-savers in small rooms, but they feel out of place and cramped in a large bathroom.
We usually consider a few upgrade options:
1. Expand Along the Existing Wall
If your corner shower backs up to a solid wall with plumbing already in it, we can often:
- Remove the small corner unit and extend the shower along that wall
- Use a rectangular base or tiled shower floor for more elbow room
- Add a partial glass panel or full glass door to keep the room feeling open
This allows us to keep the water supply and drain lines in roughly the same location, which saves you money and avoids turning the project into a full-blown renovation.
2. Ditch the Fiberglass, Go Tiled (Strategically)
You don’t have to tile from floor to ceiling in the entire room to get a high-end look. A practical approach is:
- Tiled shower walls in the new larger footprint
- A solid, low-maintenance shower base (or a properly waterproofed tiled floor)
- Simple, durable tile that’s easy to clean — save your “wow” tile for a band or niche
For Lisa, we’d likely recommend adding a built-in niche for shampoo and soap so you’re not relying on plastic caddies or floor bottles in a bigger shower.
Reorienting the Toilet: What’s Easy and What’s Not
Lisa also asked if we could move the toilet from one wall to another. The short answer is usually: yes, but… it depends on your plumbing and floor structure.
When we look at a toilet relocation, we check:
- Drain direction: Where does the existing toilet drain run? Toward a main stack, crawlspace, or slab?
- Floor type: Wood-framed floors offer more flexibility than concrete slabs.
- Distance: Moving a toilet a few feet is easier and cheaper than moving it across the room.
If we can keep the new toilet location close to the existing drain route, reorienting it to a different wall in the same general area is often very doable without a full remodel. That’s the sort of rework we talked through with Lisa — maximizing privacy and sight lines while keeping the plumbing runs reasonable.
Going from Single to Double Vanity in a Big Bathroom
In a large bathroom, a single pedestal sink or small cabinet can look lost — and it rarely meets the needs of two people getting ready at the same time.
To convert to a double vanity without gutting the room, we focus on:
- Existing plumbing: Often we can branch hot and cold lines and add a second sink while tying both into the existing drain.
- Cabinet size: A 60" or 72" vanity is a common, cost-effective choice for large bathrooms.
- Mirror and lighting: Either one big mirror with two lights, or two separate mirrors and sconces.
The key is planning the vanity location alongside the shower and toilet changes so everything feels balanced and not crowded on one side of the room.
Simple Storage Additions That Make a Big Difference
Lisa mentioned “maybe a little cupboard in the corner.” In a big bathroom with not much in it, storage doesn’t need to be elaborate to be effective.
Here are a few upgrades that give you more function without major construction:
- Tall linen cabinet: A floor-to-ceiling cabinet in an unused corner can hold towels, toiletries, and cleaning supplies.
- Recessed shelving: If the wall allows, shallow built-in shelves create storage without eating into floor space.
- Vanity drawers over doors: Upgrading to a vanity with plenty of drawers keeps daily items organized and handy.
Even in a “not fully finished” bathroom like Lisa’s, a couple of well-placed storage pieces can transform the room from sparse to truly functional.
When You Don’t Need a Full Gut Remodel
Homeowners often assume that to fix an awkward layout, they need to start over from scratch. In reality, if your bathroom is “somewhat updated” and the basics are solid, you may only need to:
- Enlarge or reconfigure the shower using the existing plumbing wall
- Reorient the toilet within a reasonable range of the current drain
- Upgrade to a double vanity, tying into existing supply and drain lines
- Add a couple of smart storage pieces in unused corners or walls
That’s exactly the type of project we talked through with Lisa — reworking the space you already have for better functionality, rather than ripping everything out.
If you’re staring at a big bathroom with a tiny corner shower and a lot of wasted space, there’s a good chance you can get the layout you want without a full gut remodel. The right plan starts with understanding your current plumbing and making each change work with it instead of against it.